




{{ galleryProps.activeIndex + 1 }}/24
Description
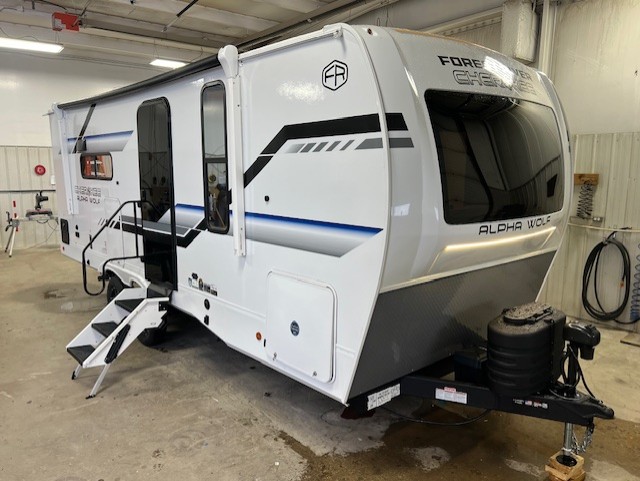
Alpha Wolf 21RB-L features a semi-compact design with slide-out. Private front bedroom and large spacious rear bathroom, along with Cherokee's mini-outdoor kitchen and Alpha Wolf's attention to build construction and their huge list of standard features makes this camper a popular choice for couples.
3D Walk Through
Financing Available OAC.
Dealer Ordered With These Options:
Juice pack 200watts of solar
Factory equipped with these great packages:
Standard interior and exterior…
Alpha Wolf 21RB-L features a semi-compact design with slide-out. Private front bedroom and large spacious rear bathroom, along with Cherokee’s mini-outdoor kitchen and Alpha Wolf’s attention to build construction and their huge list of standard features makes this camper a popular choice for couples.
3D Walk Through
Financing Available OAC.
Dealer Ordered With These Options:
Juice pack 200watts of solar
Factory equipped with these great packages:
Standard interior and exterior packages
Weather Guard Package
Limited Package.
Specifications:
Hitch Weight 665 lb.
GVWR 7,665 lb.
UVW 5,578 lb.
CCC 2,087 lb.
Exterior Length 25′ 6″
Exterior Height 11′ 0″
Exterior Width 96″
Fresh Water 81 gal.
Gray Water 35 gal.
Black Water 35 gal.
Awning Size 15′
Standard Features
Individual Reading Lights at Bed
Nightstand Drawers (Non-Bed Slide Models)
Full Bed Overhead Cabinet Storage (Non-Bed Slide Models)
Full Length Hanging Closets in Bedroom
Vertical Bed Base Lift for Additional Changing Space/Storage and Seating Area (Non-Bed Slides)
Full Under Bed Storage w/ Strut Assist (Bed Slide Models)
Bedroom Fireplace (Bed Slide Models)
High Capacity Electric Fireplace 5200 BTUs (Where Applicable)
Full Walk Around Bedroom
Pleated Shades in Bedroom and Bunkroom
Sun Bench Front Window Seating Area (Bed Slide Models)
Washer/Dryer Prep Wardrobe (Where Applicable)
Bedroom TV Prep
Glass Shower Door (N/A Tub Models)
Shower Skylight
Porcelain Stool w/ Water Jet Assist and Foot Flush
10 cu. ft. Refrigerator
Central Vacuum Dustpan (Where Applicable) – Accessories Available Aftermarket
“Counter-Max” L-Kitchen Design (Where Applicable)
Trash Can Storage and Hidden Drawer (All Islands)
Floating Dinette Table w/ Drawer Storage, Free-Standing Chairs and Seating
Storage Ottoman (Where Applicable)
Folding Storage Ottoman (Where Applicable)
Booth Dinette w/ Pots and Pans Drawers (Where Applicable)
Hidden Pantry/Entertainment Center (Where Applicable)
“Blackout” Wheel Package
Undermount Sewer Hose Carrier
Rear Safety Camera Prep
“ToughBend” Rigid Skirt Metal Design
Outside TV Prep
50amp Service w/2nd A/C Prep (Where Applicable)
Secondary Exterior Outlet
Leash Latch Pet Safety Technology
Outside Shower w/ Hot and Cold Water
“SuperStore” Basement Storage Compartment w/ Tough Skid Garage Flooring
Drop Frame Design
“Niagara” Size 81 Gallon Fresh Water Tank
5/8″ Tongue and Groove Plywood Floor Decking
1x Engineered Wood “Super Truss” Roof Structure w/ 3/8″ Decking
LP Quick Connect
Weather Guard Package
Armored Underbelly Tank Enclosure and Forced Air Heat
12V Heat Pads on All Holding Tanks
Insulator Series Wood Roof and Floor Superstructure
Oversized Bathroom Attic Fan for Increased Interior Air Flow
Thermo-Control Reflective Safety Glass Windows
PVC Roof Membrane w/ Heat Reflectivity and Lifetime Warranty
Central Air Conditioning Unit (15,000 BTU) w/ Quick Cool
Upgraded Laminated Exterior Walls w/ Block Foam Insulation
Limited Package
12V Residential-Style Refrigerator w/ Travel Lock
Super-Lumen Lighting System w/ Dimmer (Living Room/Kitchen/Main Bedroom)
Fully Adjustable, Slow Rise, Blackout Roller Shades (Main Living Area)
Solid Surface Kitchen Countertops
Front Gel-Coated Cap w/ Oversized Window
LED Television
Spring Spout Kitchen Faucet w/ Pull-out Sprayer
Aluminum Rims
Exterior Step(s) w/ Oversized Landing and Quick Release
On Demand Tankless Hot Water Heater
Flush Floor Main Slide Design
Workstation Kitchen Farm Style Sink w/ Cup Washer and Multiple Accessories
G-Glass Entry Door w/ Friction Hinge and Shade Prep
Rear 2″ Accessory Hitch Receiver
Power Stabilizer Jacks (4)
USB/USBC Charging Stations Throughout
Pet Friendly “Clean Sweep” Floor Design (No Heat Vents)
Juice Pack – 100W Solar Panel, Battery Disconnect, Battery, Voltmeter and 30AMP Solar Charger
100% Carpet less Interior
Leash Latch Pet Safety Technology
Extended Lend-A-Hand Handrail (Main Entry)
Outside Shower w/ Hot and Cold Water
Power Front Jack w/ Light
4-Corner Power Stabilizer Jacks
Quick Clean Waste Tank Sprayer
80″ Residential-Length Mattress
some pictures and videos are for reference only and may not be of the exact trailer in stock.